


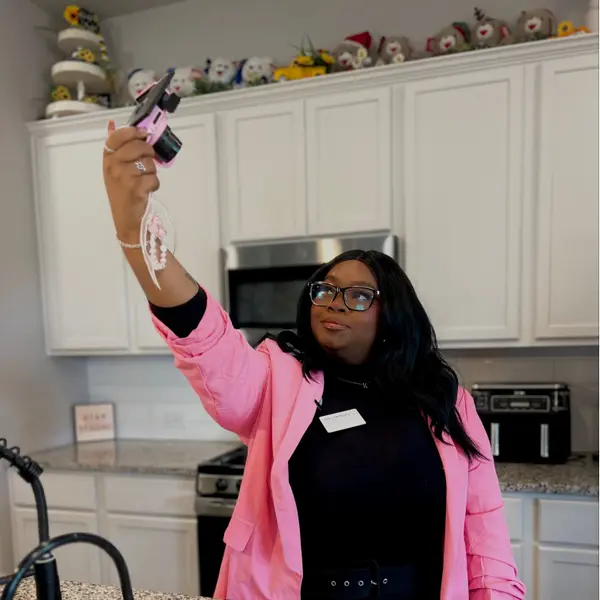
8405 Hawkview DR Fort Worth, TX 76179
3 Beds
2 Baths
1,452 SqFt
Open House
Sat Oct 24, 2:00pm - 5:00pm
UPDATED:
Key Details
Property Type Single Family Home
Sub Type Single Family Residence
Listing Status Active
Purchase Type For Sale
Square Footage 1,452 sqft
Subdivision Ranch Duck Creek
MLS Listing ID 21376181
Style Detached
Bedrooms 3
Full Baths 2
Construction Status Resale
HOA Fees $800/ann
HOA Y/N Yes
Year Built 2023
Annual Tax Amount $6,498
Lot Size 5,488 Sqft
Acres 0.126
Property Sub-Type Single Family Residence
Property Description
The kitchen features granite countertops, counter seating, and a spacious pantry. The primary suite offers a walk-in closet, while the separate laundry room adds everyday convenience. Step outside to the nicely sized, fenced backyard with room for pets, outdoor enjoyment, and gatherings.
Conveniently located near shopping, dining, schools, and everyday amenities, this move-in ready home offers both comfort and convenience. Don't miss the opportunity to take advantage of an assumable FHA loan at 4.75%!
Location
State TX
County Tarrant
Direction Use GPS
Interior
Interior Features Decorative/Designer Lighting Fixtures, Granite Counters, High Speed Internet, Open Floorplan, Pantry, Cable TV, Walk-In Closet(s)
Heating Central
Cooling Central Air
Flooring Carpet, Luxury Vinyl Plank
Fireplace No
Appliance Dishwasher, Electric Cooktop, Electric Oven, Electric Range, Electric Water Heater, Disposal, Microwave
Exterior
Parking Features Garage Faces Front
Garage Spaces 2.0
Fence Wood
Pool None
Utilities Available Electricity Connected, Sewer Available, Water Available, Cable Available
Water Access Desc Public
Roof Type Shingle
Porch Covered
Garage Yes
Private Pool No
Building
Dwelling Type House
Sewer Public Sewer
Water Public
Level or Stories One
Construction Status Resale
Schools
Elementary Schools Bryson
Middle Schools Creekview
High Schools Chisholm Trail
School District Eagle Mt-Saginaw Isd
Others
HOA Name Vision Communitiesw
HOA Fee Include All Facilities
Tax ID 42896515
Acceptable Financing Cash, FHA, Other, VA Loan
Listing Terms Cash, FHA, Other, VA Loan
Virtual Tour https://www.propertypanorama.com/instaview/ntreis/21376181

Nearby Locations