


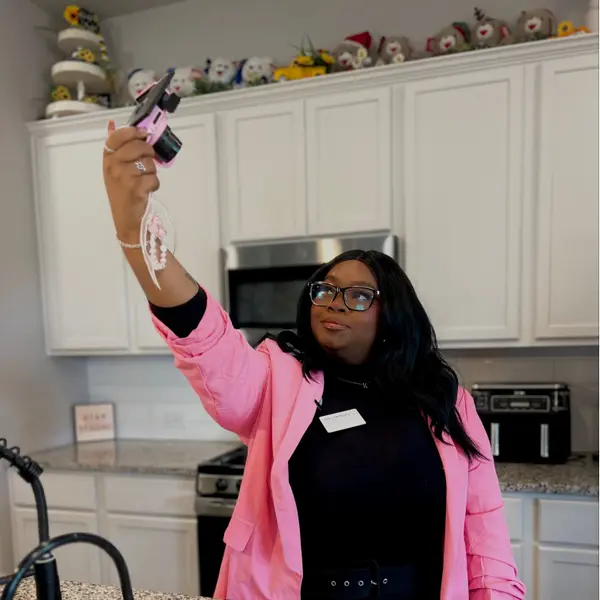
3732 Queen RD Sherman, TX 75090
3 Beds
3 Baths
1,795 SqFt
UPDATED:
Key Details
Property Type Townhouse
Sub Type Townhouse
Listing Status Active
Purchase Type For Sale
Square Footage 1,795 sqft
Subdivision Bel Air Village
MLS Listing ID 21409107
Style Contemporary/Modern,Spanish
Bedrooms 3
Full Baths 2
Half Baths 1
Construction Status Resale
HOA Fees $675/qua
HOA Y/N Yes
Year Built 2024
Annual Tax Amount $5,857
Lot Size 2,787 Sqft
Acres 0.064
Property Sub-Type Townhouse
Property Description
The open-concept interior welcomes you with abundant natural light, an airy sense of space, and a beautifully designed kitchen featuring a generous island, gas cooktop and stylish cabinetry. The seamlessly connected living and dining areas create an inviting backdrop for entertaining, family gatherings, or relaxed evenings at home. Step outside to your private front porch or the side patio for morning coffee, outdoor dining, or a peaceful retreat under the Texas sky.
Upstairs, a versatile loft offers endless possibilities as a home office, reading lounge, or additional living space. The spacious primary suite is a true retreat, complete with a stunning bath featuring a freestanding soaking tub and an expansive walk-in closet. Two additional bedrooms provide flexibility for guests, family, or a dedicated workspace. Smart-home technology and an attached two-car garage add everyday convenience, while the low-maintenance design frees up more time to enjoy life.
Ideally situated in Bel Air Village, with convenient access to US-75, FM 1417, shopping, dining, and Sherman's expanding employment centers, this home combines contemporary style with an appealing location. Whether you're a first-time buyer or ready to downsize without sacrificing quality, this upgraded Highland end unit offers an exceptional opportunity.
Enjoy the style, space, and upgrades you want—with the freedom of a lock-and-leave lifestyle. Come see what makes this home stand out.
Location
State TX
County Grayson
Community Sidewalks, Curbs
Direction use navigation
Interior
Interior Features Chandelier, Decorative/Designer Lighting Fixtures, Double Vanity, Eat-in Kitchen, High Speed Internet, Kitchen Island, Open Floorplan
Heating Central, ENERGY STAR/ACCA RSI Qualified Installation, ENERGY STAR Qualified Equipment
Cooling Central Air, Ceiling Fan(s), Electric, ENERGY STAR Qualified Equipment
Flooring Carpet, Luxury Vinyl Plank, Tile
Fireplaces Number 1
Fireplaces Type Electric, Living Room
Fireplace Yes
Appliance Dishwasher, Electric Oven, Gas Cooktop, Disposal, Microwave, Tankless Water Heater
Laundry Washer Hookup, Dryer Hookup, GasDryer Hookup, Laundry in Utility Room
Exterior
Exterior Feature Lighting, Rain Gutters
Parking Features Additional Parking, Garage Faces Rear
Garage Spaces 2.0
Fence Wood
Pool None
Community Features Sidewalks, Curbs
Utilities Available Sewer Available, Water Available
Amenities Available Maintenance Front Yard
Water Access Desc Public
Roof Type Composition
Accessibility Smart Technology
Porch Deck, Enclosed, Covered
Garage Yes
Private Pool No
Building
Lot Description Subdivision, Sprinkler System
Foundation Slab
Sewer Public Sewer
Water Public
Level or Stories Two
Construction Status Resale
Schools
Elementary Schools Dillingham
Middle Schools Sherman
High Schools Sherman
School District Sherman Isd
Others
HOA Name Essex
HOA Fee Include All Facilities,Association Management,Insurance,Maintenance Grounds,Maintenance Structure
Senior Community No
Tax ID 437126
Security Features Prewired,Carbon Monoxide Detector(s),Fire Sprinkler System,Key Card Entry,Security Lights
Acceptable Financing Cash, Conventional, FHA, Texas Vet, VA Loan
Listing Terms Cash, Conventional, FHA, Texas Vet, VA Loan
Virtual Tour https://www.propertypanorama.com/instaview/ntreis/21409107

Nearby Locations